
 Published October 1, 2026
Every once in a while a Berkeley home comes on the market that reminds you why architecture in the East Bay can be so interesting.
141 Fairlawn Drive in the Berkeley Hills is one of those houses.
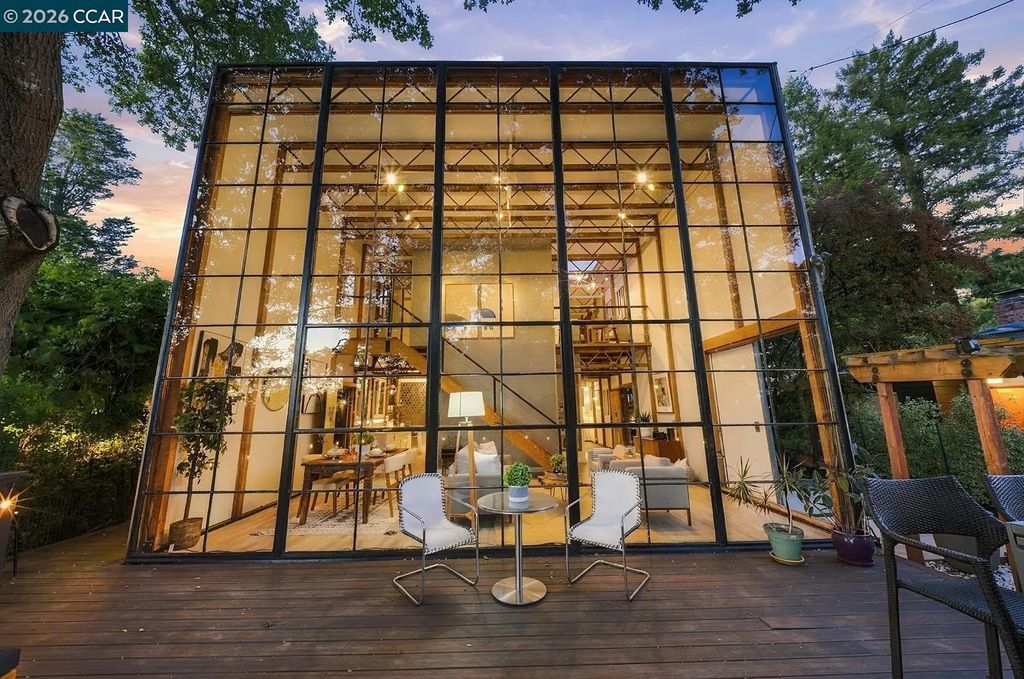
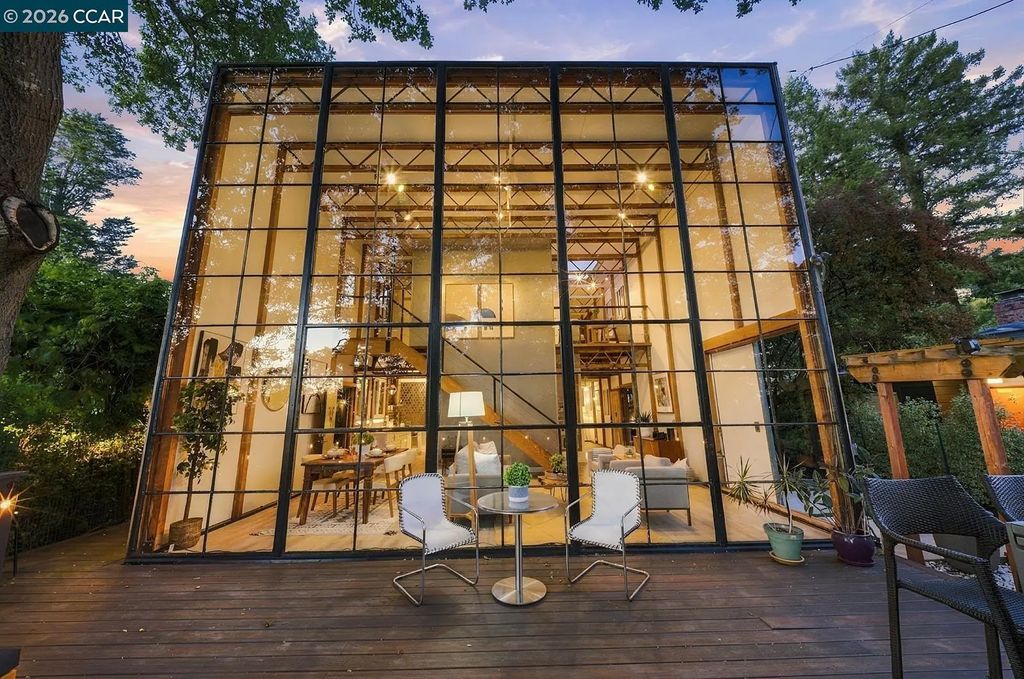
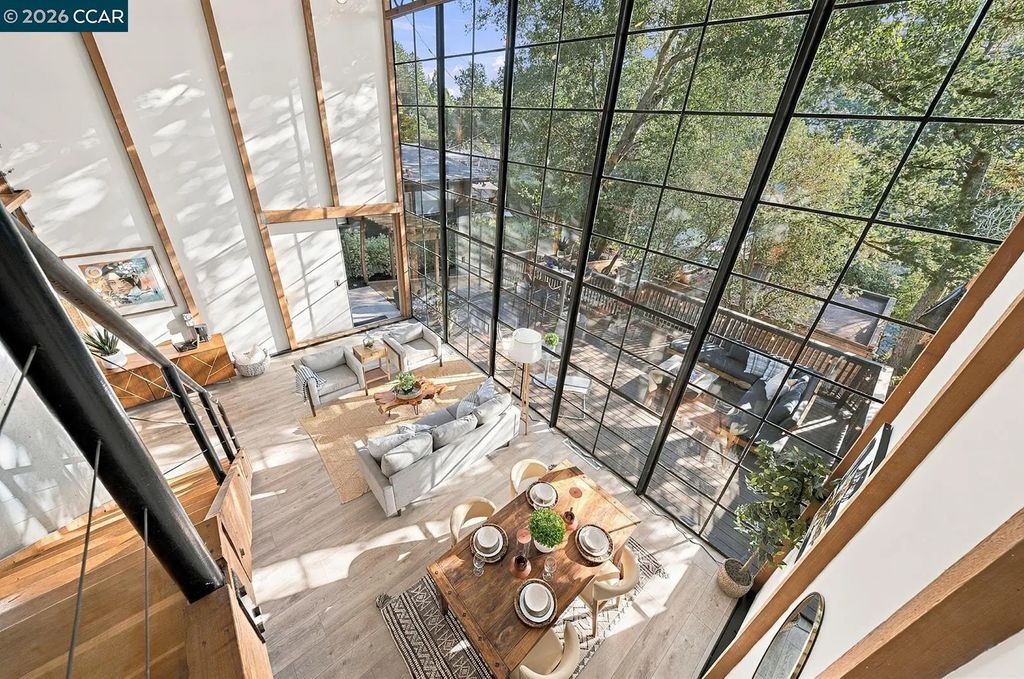
Built in 1972, the striking glass, steel and redwood residence was designed by architect Andrew Batey for architectural photographer Henry Bowles. More than half a century later, the house still looks remarkably contemporary—and its dramatic two-story wall of glass has helped turn the property into one of the most talked-about homes currently on the market.
The home is currently offered at $1,088,000. It has two bedrooms, three bathrooms and approximately 1,625 square feet of living space on a 4,905-square-foot lot.
A House Designed for an Architectural Photographer
The history behind 141 Fairlawn is as interesting as the architecture.
Henry Bowles was an architectural photographer who trained under noted West Coast photographer Morley Baer and later photographed work for Condé Nast. When Bowles decided to build his own Berkeley home in the early 1970s, he commissioned a young architect named Andrew Batey.
Batey was only 28 when he designed the house, making 141 Fairlawn one of the earliest known residential works of a career that would later include distinctive projects throughout Northern California.
Batey eventually formed Batey & Mack with architect Mark Mack. During the 1980s, the firm was among a small group invited to compete for the design of what would become the Getty Center in Los Angeles.
At Fairlawn, however, the assignment was much more intimate: design a home for someone whose professional life revolved around understanding buildings, composition and light.
 The Two-Story Wall of Glass
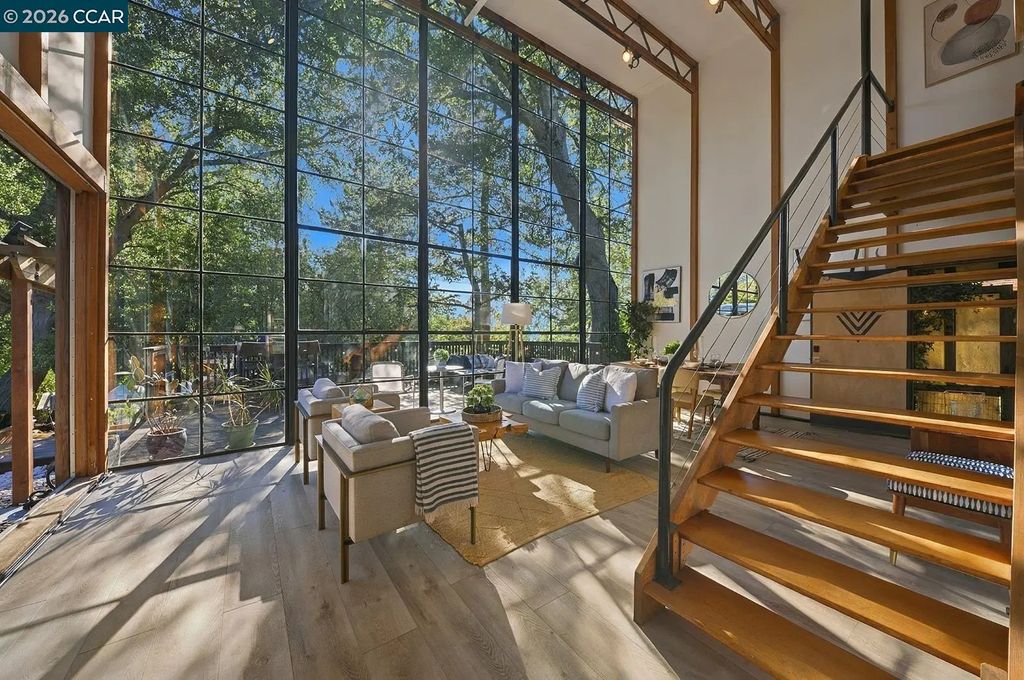
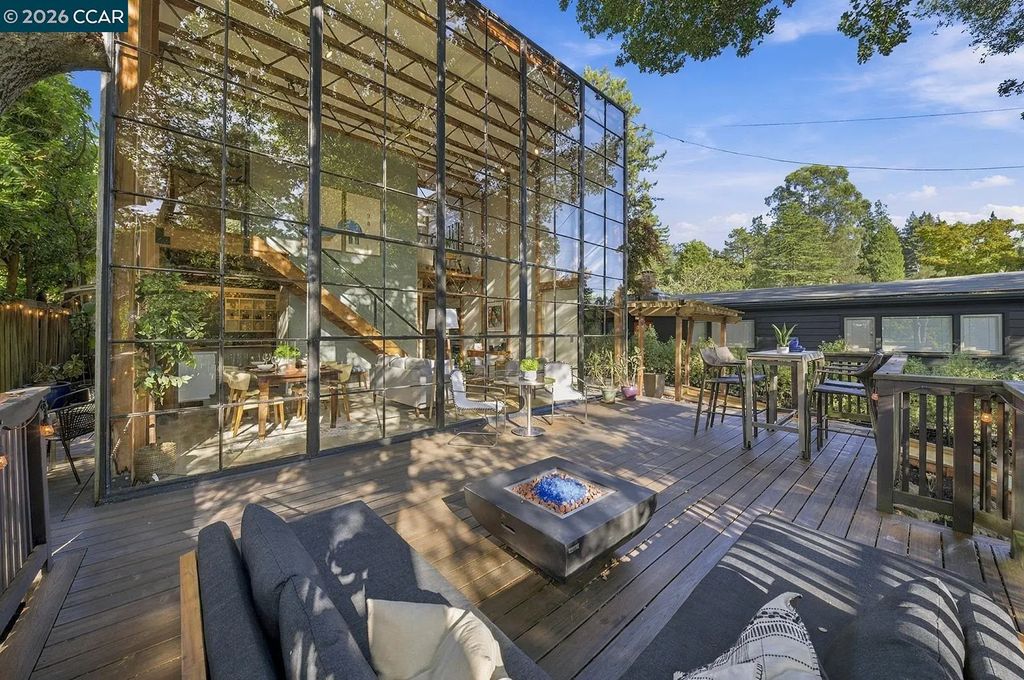
The feature that immediately defines the house is its enormous two-story glass wall.
Rather than treating the Berkeley Hills landscape as something to look at through conventional windows, the design effectively turns the surrounding trees into part of the interior.
The main living area rises beneath exposed structural beams, while an open stair climbs toward a mezzanine level. Mature oak trees appear immediately outside the glass, creating the impression that portions of the house are suspended within the canopy.
It's easy to understand why the property photographs so well.
The architecture isn't relying on elaborate decoration. The drama comes from proportion, transparency, structure, natural materials and the changing light outside.
Only 1,625 Square Feet—and That's Part of the Appeal
One of the most interesting things about the Photographer's House is what it isn't.
This isn't a 7,000-square-foot Berkeley Hills mansion.
At approximately 1,625 square feet, the residence is relatively compact. But the double-height living area, extensive glass and connection to the surrounding landscape make the interior feel considerably more expansive than its square footage might suggest.
It's a good example of something buyers of architect-designed homes often discover: square footage alone doesn't explain how a house feels.
A thoughtful floor plan, ceiling height, natural light, views and indoor-outdoor relationships can dramatically change the experience of a space.
A Former Darkroom Becomes a Studio
There's another detail that reveals who the house was originally built for.
Next to the garage, Batey designed a separate darkroom for Bowles' photography work.
Today that roughly 300-square-foot space has evolved into a flexible studio with a skylight, sink and full bathroom. Depending on a future owner's needs, it could potentially function as a creative studio, office, guest space or retreat, subject to the property's permitted use and applicable regulations.
It's a wonderful surviving connection between the home's architecture and the person who commissioned it.
 Batey Returned to the House Years Later
The relationship between architect and house didn't end in 1972.
In the late 1980s, Batey returned to design the black-tiled upstairs bathroom. Two skylights illuminate the space from above, adding another distinctive architectural element to the upper level.
The home has also evolved under its current ownership. Updates include changes to the kitchen, replacement of the original industrial rubber flooring, improvements to outdoor areas and an EV charger.
Importantly, the fundamental architectural idea remains easy to read.
Why 141 Fairlawn Is Getting So Much Attention
The house quickly attracted attention after hitting the market in September 2026.
Images of the glass-walled residence spread widely on social media, and the property became one of the most-viewed homes on Redfin shortly after listing.
That's not particularly surprising.
Real estate photos compete for attention every day, but Fairlawn has something many properties don't: you can understand the architectural idea almost instantly from a photograph.
Glass. Redwood. Steel. Trees. Light.
It's visually distinctive without needing a long explanation.
 Berkeley Has a Remarkable Collection of Residential Architecture
141 Fairlawn also belongs to a much larger Berkeley architectural tradition.
The Berkeley Hills and surrounding neighborhoods contain an extraordinary variety of homes: early Craftsman houses, Bay Region modernism, Mid-Century residences, architect-designed hillside homes and contemporary properties built to take advantage of the area's topography and views.
I've always found these houses particularly interesting because two properties with similar square footage can offer completely different experiences depending on the architect, site and period in which they were built.
Fairlawn is a particularly good example. Its value as a piece of residential architecture isn't simply about its bedroom count or square footage. The attraction is the relationship among the house, its history, its original owner and the Berkeley Hills landscape.
141 Fairlawn Drive at a Glance
Address: 141 Fairlawn Drive, Berkeley, CA 94708
Current asking price: $1,088,000
Bedrooms: 2
Bathrooms: 3
Living area: approximately 1,625 square feet
Lot: approximately 4,905 square feet
Year built: 1972
Architect: Andrew Batey
Originally commissioned by: architectural photographer Henry Bowles
MLS: 41149153
Listing information and availability can change. Buyers should verify current property information, disclosures, square footage, permitted uses and availability independently.
Looking for an Architecturally Distinctive Berkeley Home?
Homes like 141 Fairlawn are one reason I enjoy working in Berkeley and the East Bay. The architecture can vary enormously from one street to another, and some of the most interesting properties don't fit neatly into conventional real estate categories.
If you're looking for a distinctive Berkeley property—or want help evaluating an architect-designed home—you can learn more about my East Bay real estate background or contact me through BruceWagg.com.
Frequently Asked Questions About 141 Fairlawn Drive
Who designed 141 Fairlawn Drive in Berkeley?
The house was designed by architect Andrew Batey in the early 1970s. It is considered one of his earliest known residential works.
Who was the house originally designed for?
The residence was commissioned by architectural photographer Henry Bowles, who trained under photographer Morley Baer and later photographed work for Condé Nast.
When was 141 Fairlawn Drive built?
The Berkeley Hills home was built in 1972.
How large is the Photographer's House?
The current listing describes approximately 1,625 square feet of living space with two bedrooms and three bathrooms on a roughly 4,905-square-foot lot.
What is unusual about the architecture?
The defining feature is a dramatic two-story wall of glass facing the surrounding trees. The design also incorporates exposed structural elements, redwood, an open mezzanine and a strong connection between the interior and the wooded hillside setting.
Why is 141 Fairlawn called the Photographer's House?
The name reflects the home's original owner, architectural photographer Henry Bowles. The property was designed around light, landscape and visual composition, and originally included a dedicated darkroom beside the garage.
Posted by Bruce Wagg onEnjoy this blog post? Click here to subscribe for updates
Leave A Comment